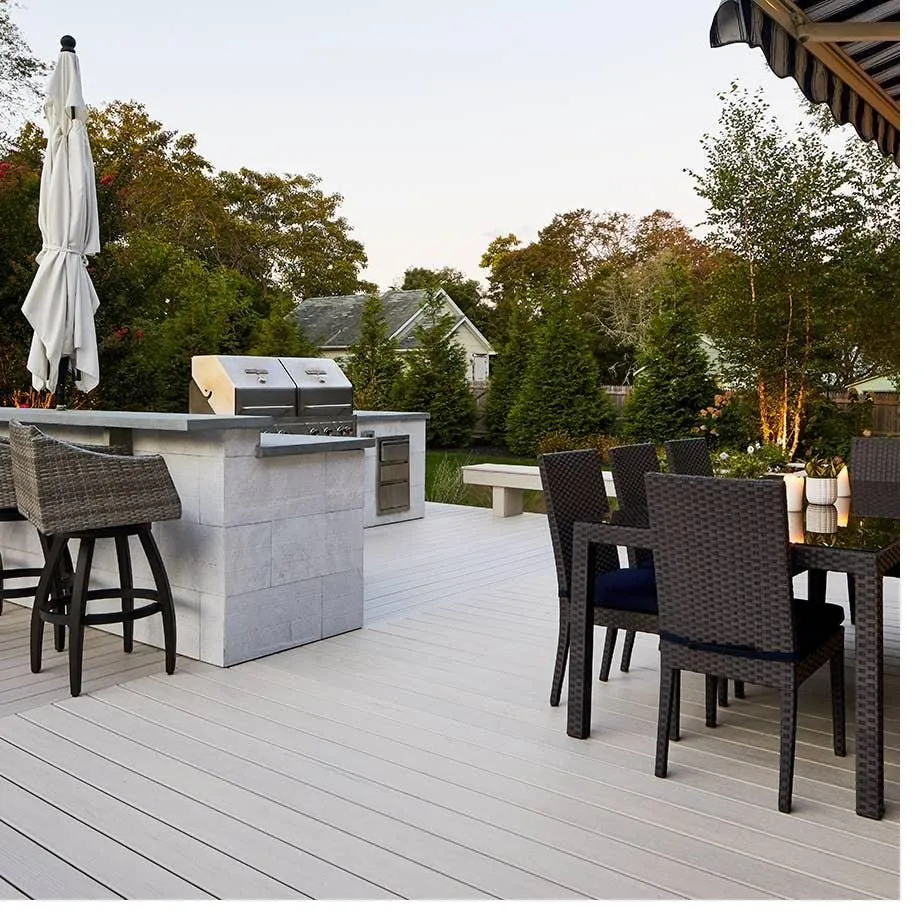
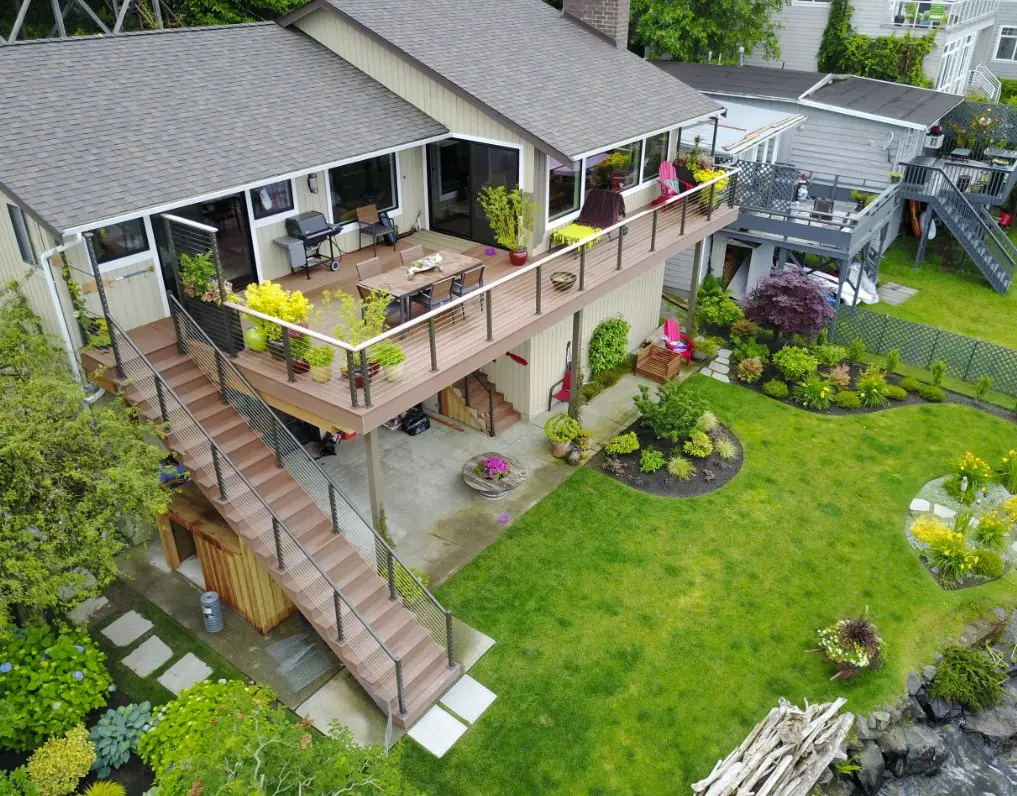
Licensed Professional Engineers deliver outdoor living structural engineering — structural deck designs, engineering calculations, and PE-stamped drawings for building permits throughout the United States with fast turnaround and code-compliant solutions.
Complete engineering support for every deck project — from small residential platforms to large elevated and commercial structures.
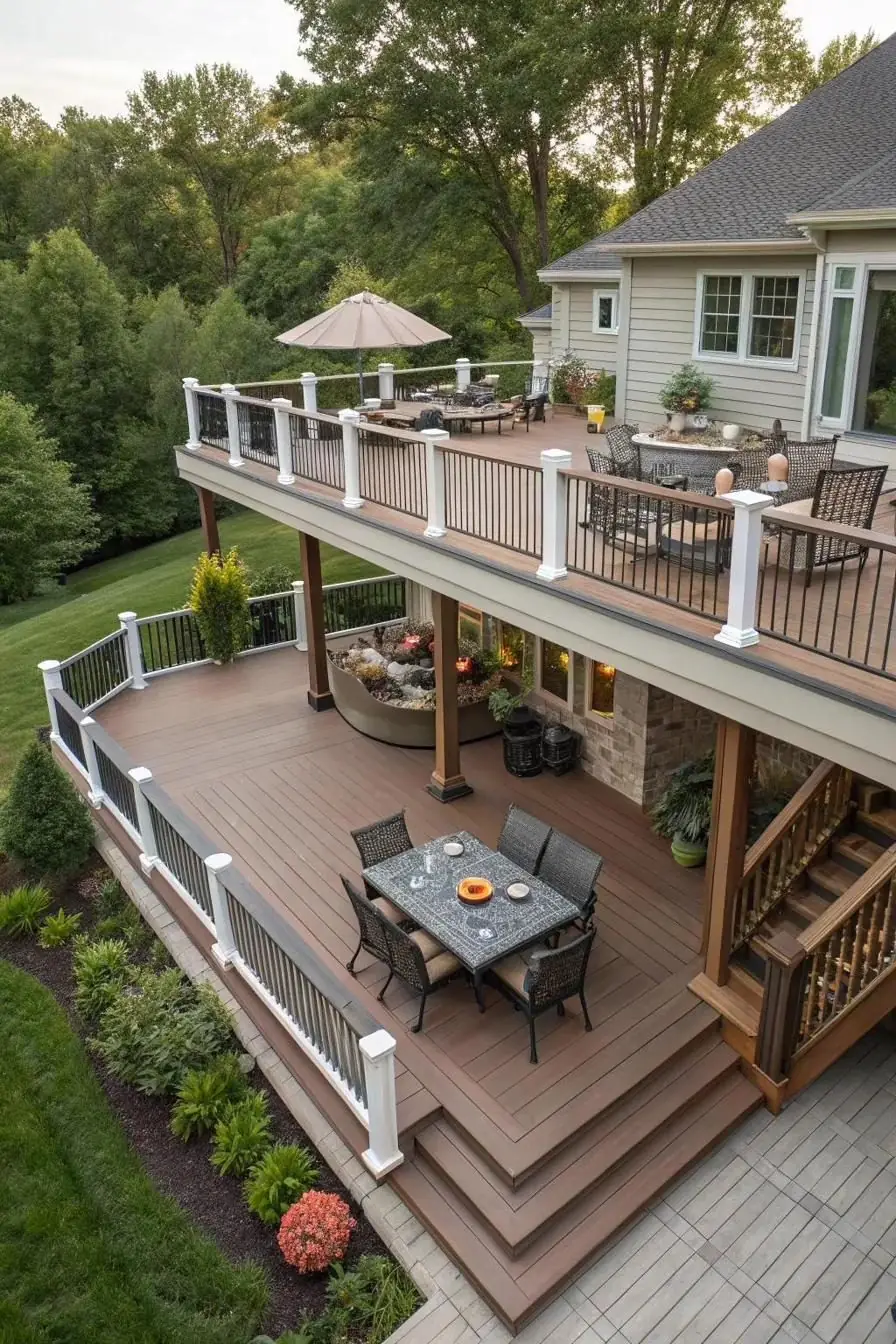
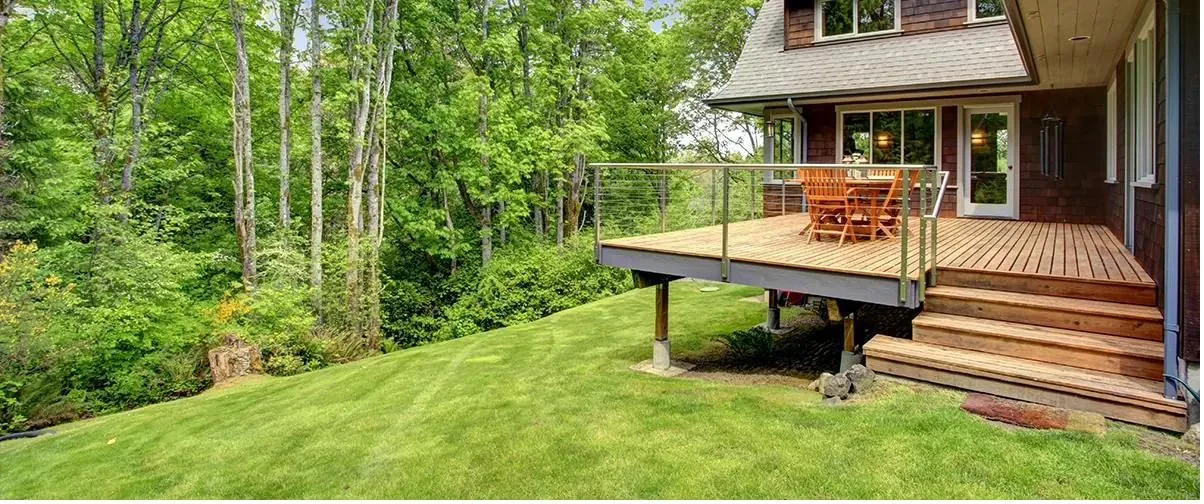
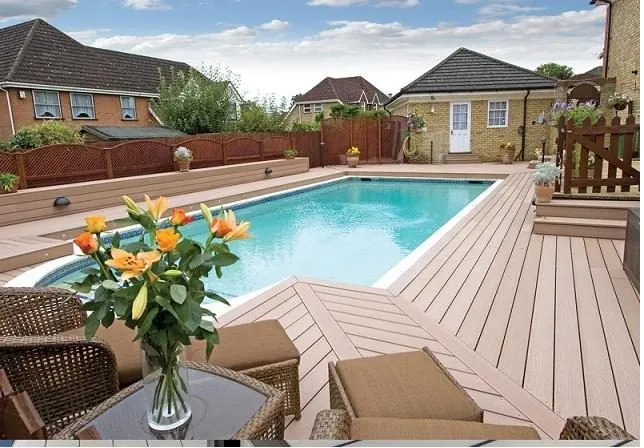
Safe, code-compliant designs for attached, detached, elevated, multi-level, and pool decks — with full load calculations, beam sizing, and connection detailing.
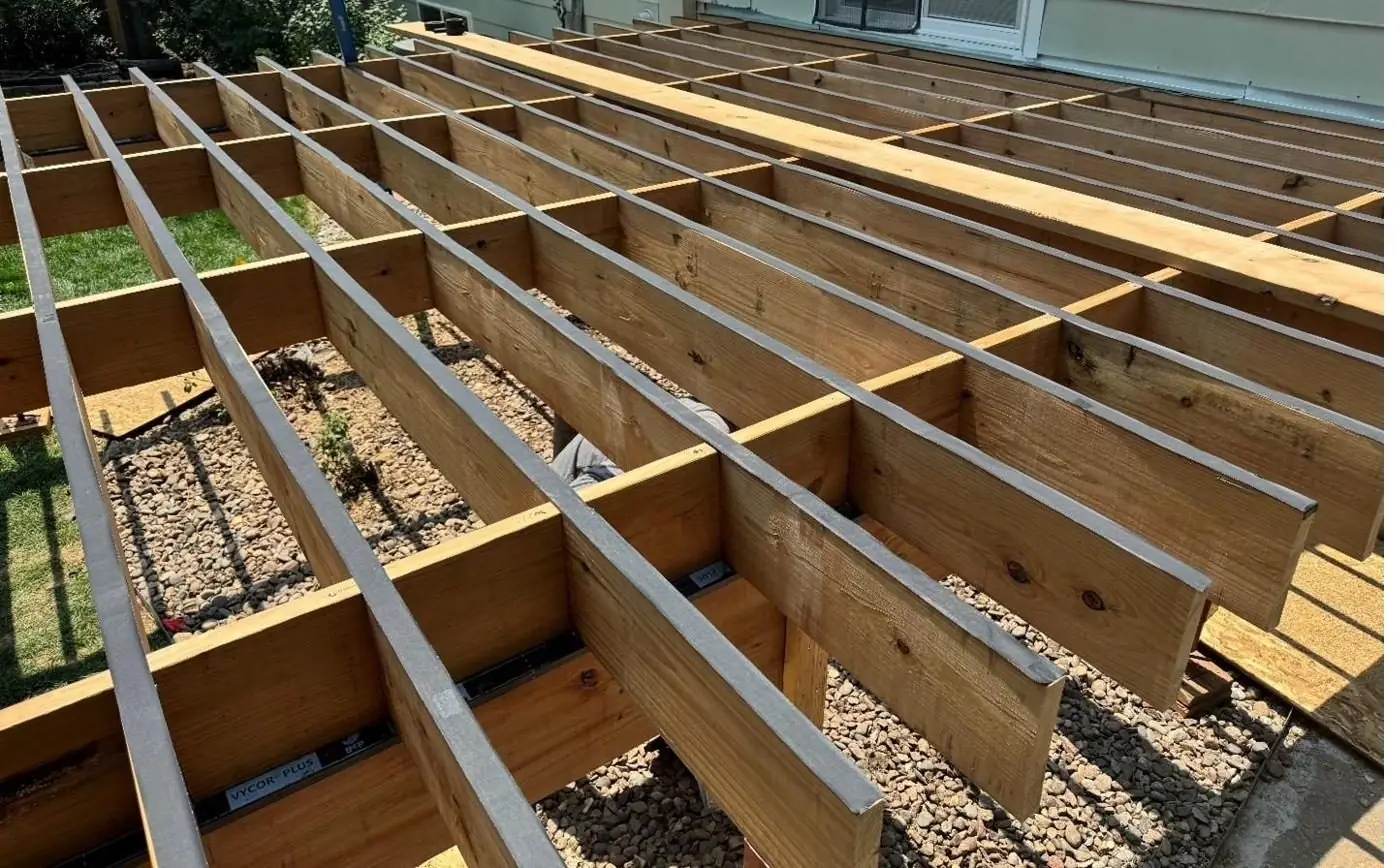
Engineer-stamped drawings accepted by building departments nationwide — framing plans, foundation details, and code-compliance documentation for fast approval.
Structural safety inspections, load-capacity evaluation, and failure analysis for aging or damaged decks — with official reports for insurance or permits.
Dead, live, snow, wind, and seismic load analysis sized precisely to your local building code — verified to perform under real-world conditions.
Engineered solutions for weak beams, rotting structures, inadequate footings, ledger failures, and outdated construction that no longer meets code.
Engineering for restaurant and rooftop decks, hospitality structures, event platforms, and public-use elevated decks built for higher loads.
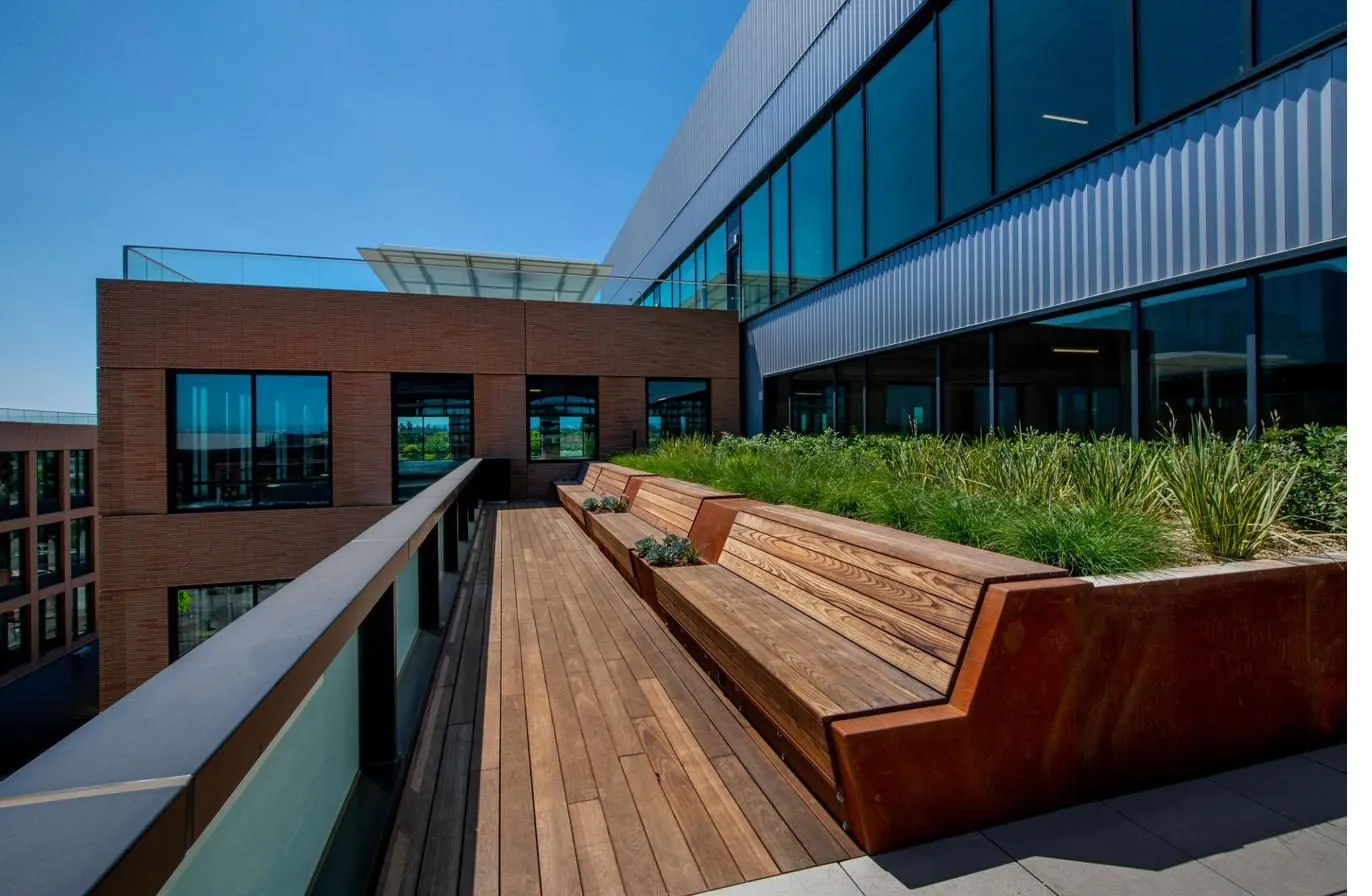
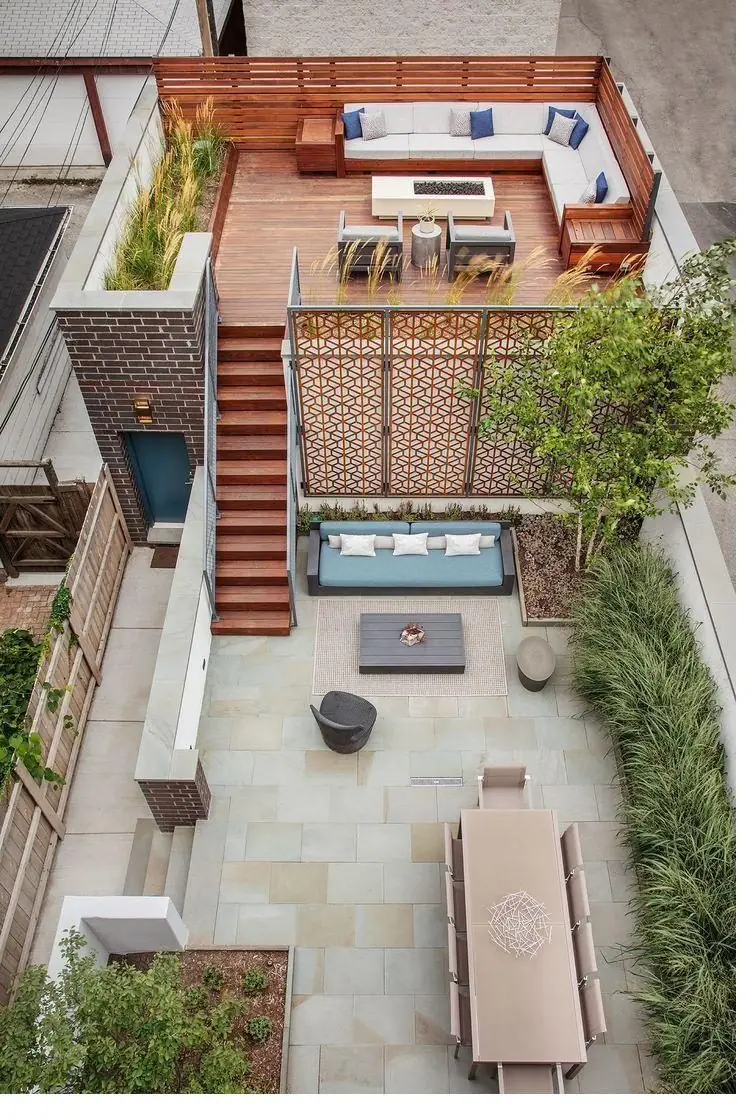
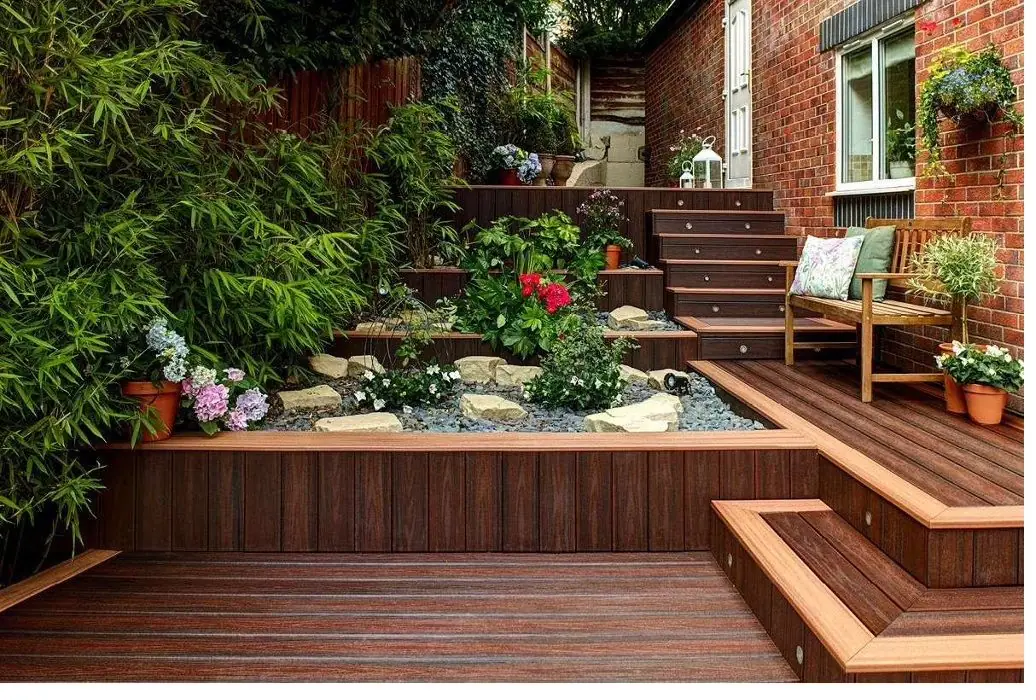
From cantilevered rooftop terraces to hillside and multi-level builds — every project sized, detailed, and stamped.


Send drawings, photos, or ideas. We analyze your project and confirm scope quickly.
Full analysis of live, dead, wind, and region-specific snow loads plus material properties.
We develop stamped structural drawings with every detail needed for construction.
You receive PDF stamped plans, permit-ready documentation, and construction-ready details.
Engineering precision combined with practical construction understanding — so your project passes inspection and performs for years.
Every design and review is performed by experienced, licensed professional engineers with strict attention to structural integrity and safety factors.
A streamlined process delivers quick assessment, efficient calculations, and clear permit-ready drawings — without unnecessary delays.
Easy-to-read layouts with detailed connection and framing specifications — practical, buildable solutions contractors appreciate.
A licensed deck structural engineer calculates the loads a deck must carry — dead, live, snow, wind, and seismic — then sizes the beams, joists, posts, and footings accordingly, and stamps the final drawings your building department requires for permit approval.
In most jurisdictions, yes. Many building departments require PE-stamped structural drawings even for straightforward backyard decks, since prescriptive code tables don't always cover custom heights, spans, or soil conditions.
Typical turnaround is 24–72 hours once project details are submitted, including dimensions, height, decking material, and intended use.
Yes — Professional Engineers are licensed across all 50 U.S. states and are matched to the state where your project is located.
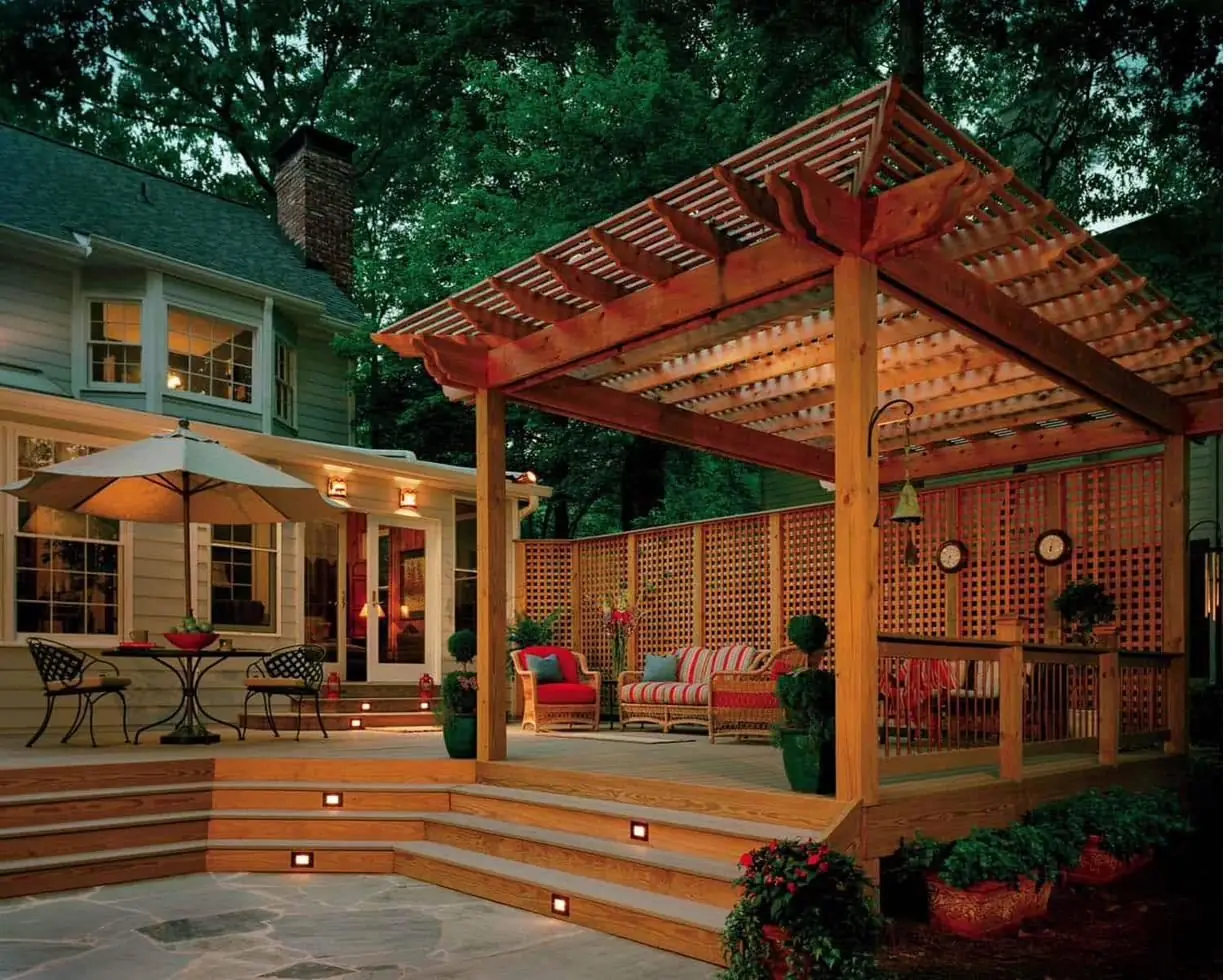
This covers decks plus adjacent structures like pergolas, rooftop terraces, outdoor kitchens, and hot tub platforms — each with its own load path and connection design requirements.

Tell us about your project — we'll respond with scope and a fast project review, usually within one business day.